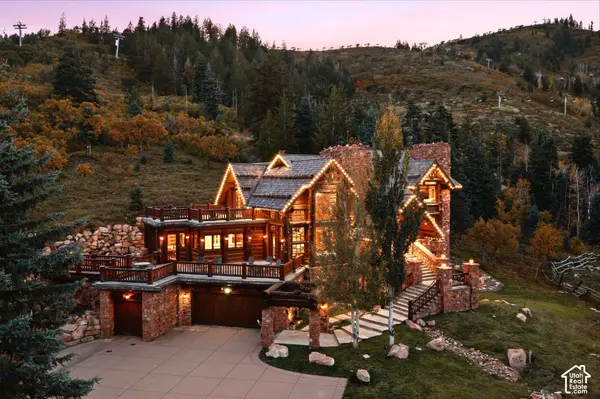
2500 W WHITE PINE LN
Park City, UT 84060
- 8 Beds
- 9 Baths Full Baths: 2 Half Baths: 2
- 9,646 SqFt
- 5 Lot Size
- 2001 Year Built
GALLERY
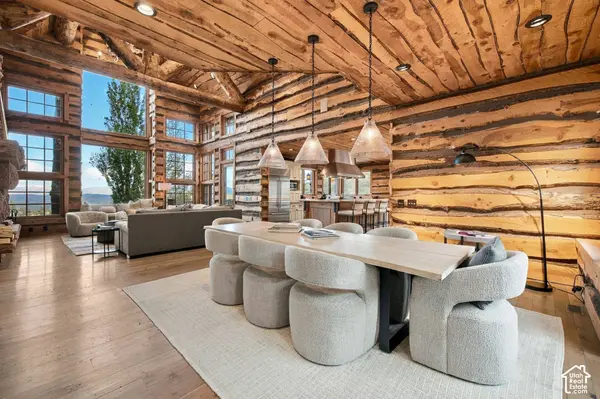
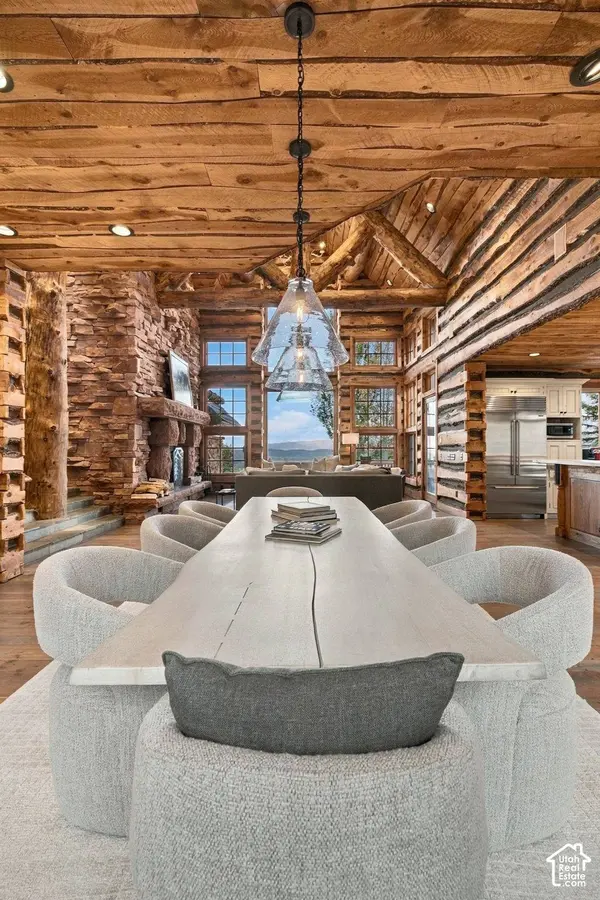
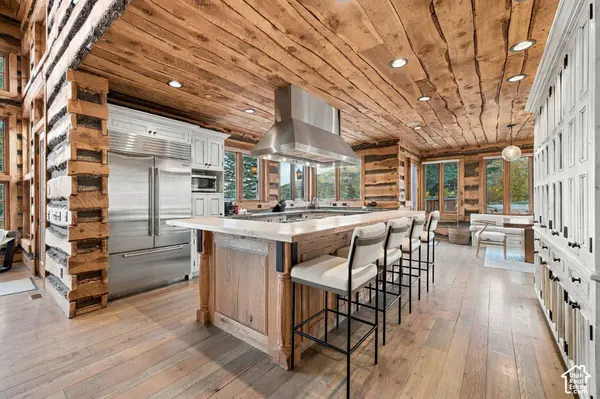
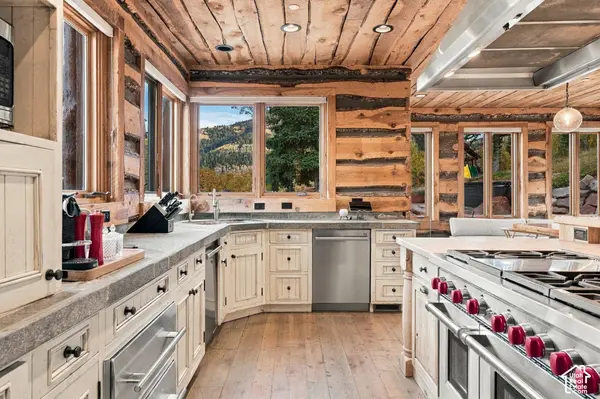
PROPERTY DETAIL
Key Details
Property Type Single Family Home
Sub Type Single Family Residence
Listing Status Active
Purchase Type For Sale
Square Footage 9, 646 sqft
Price per Sqft $1,969
Subdivision White Pine Ranches
MLS Listing ID 2195024
Bedrooms 8
Full Baths 2
Half Baths 2
Three Quarter Bath 5
Construction Status Blt./Standing
HOA Fees $12, 000/ann
HOA Y/N Yes
Abv Grd Liv Area 6,747
Year Built 2001
Annual Tax Amount $42,295
Lot Size 5.000 Acres
Acres 5.0
Lot Dimensions 0.0x0.0x0.0
Property Sub-Type Single Family Residence
Location
State UT
County Summit
Area Park City; Deer Valley
Zoning Single-Family
Rooms
Basement Full
Main Level Bedrooms 3
Building
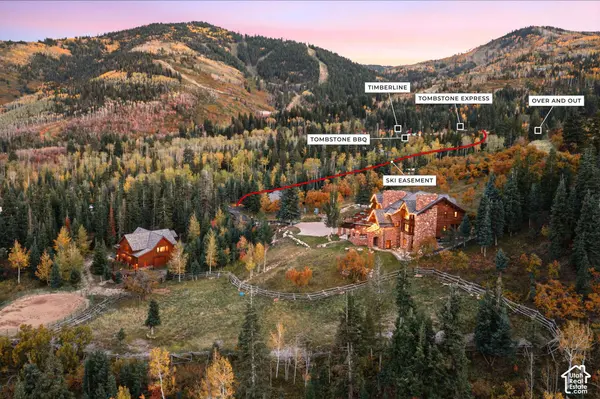
Lot Description Cul-De-Sac, Road: Paved, Secluded, Sprinkler: Auto-Full, Sprinkler: Auto-Part, Terrain: Grad Slope, View: Mountain, View: Valley, Wooded, Private
Story 3
Sewer Sewer: Connected, Sewer: Public
Water Irrigation, Private, Rights: Owned
Finished Basement 100
Structure Type Log,Stone,Other
New Construction No
Construction Status Blt./Standing
Interior
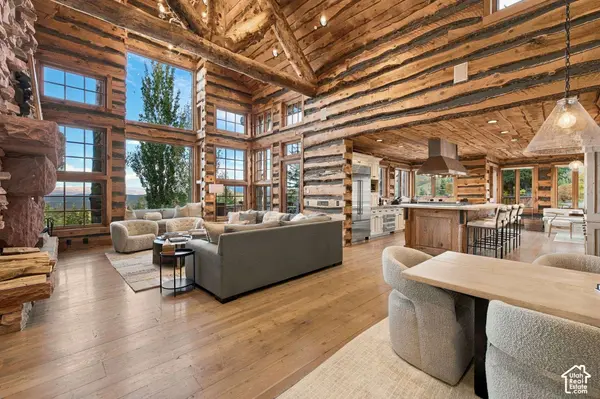
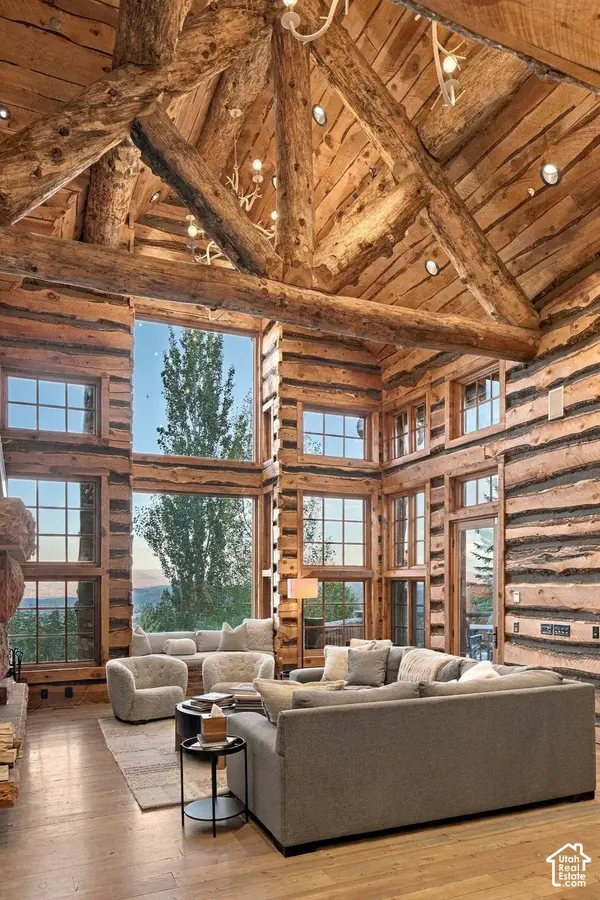
Interior Features Alarm: Fire, Alarm: Security, Bar: Wet, Bath: Primary, Bath: Sep. Tub/Shower, Closet: Walk-In, Disposal, Great Room, Jetted Tub, Kitchen: Updated, Oven: Gas, Range: Gas, Range/Oven: Built-In, Vaulted Ceilings
Heating Forced Air
Cooling Central Air
Flooring Carpet, Hardwood
Fireplaces Number 6
Fireplace true
Exterior
Exterior Feature Barn, Double Pane Windows, Entry (Foyer), Horse Property, Out Buildings, Lighting, Secured Parking, Patio: Open
Garage Spaces 10.0
Utilities Available Natural Gas Connected, Electricity Connected, Sewer Connected, Sewer: Public, Water Connected
Amenities Available Gated, Pets Permitted, Snow Removal
View Y/N Yes
View Mountain(s), Valley
Roof Type Composition
Present Use Single Family
Topography Cul-de-Sac, Road: Paved, Secluded Yard, Sprinkler: Auto-Full, Sprinkler: Auto-Part, Terrain: Grad Slope, View: Mountain, View: Valley, Wooded, Private
Accessibility Accessible Elevator Installed
Porch Patio: Open
Total Parking Spaces 10
Private Pool false
Schools
Elementary Schools Parley'S Park
Middle Schools Ecker Hill
High Schools Park City
School District Park City
Others
HOA Name Sea to Ski
Senior Community No
Tax ID WPR-1-2
Security Features Fire Alarm,Security System
Acceptable Financing Cash, Conventional
Horse Property Yes
Listing Terms Cash, Conventional
SIMILAR HOMES FOR SALE
Check for similar Single Family Homes at price around $19,000,000 in Park City,UT

Active
$24,000,000
17 White Pine Canyon RD Road, Park City, UT 84060
Listed by Summit Sotheby's International Realty5 Beds 8 Baths 11,118 SqFt
Active
$24,000,000
17 WHITE PINE CANYON RD, Park City, UT 84060
Listed by Summit Sotheby's International Realty5 Beds 8 Baths 11,118 SqFt
Active
$16,900,000
9985 Summit View DR Drive, Park City, UT 84060
Listed by Christie's Int. RE VUE7 Beds 9 Baths 12,404 SqFt
CONTACT